You are viewing all listings NH Homes with 4 or more Bedrooms between $0 and $30000000 dollars.
- « Back
- 1
- 2
- 3
- 4
- 5
- 6
- 7
- 8
- 9
- 10
- 11
- 12
- 13
- 14
- 15
- 16
- 17
- 18
- 19
- 20
- 21
- 22
- 23
- 24
- 25
- 26
- 27
- 28
- 29
- 30
- 31
- 32
- 33
- 34
- 35
- 36
- 37
- 38
- 39
- 40
- 41
- 42
- 43
- 44
- 45
- 46
- 47
- 48
- 49
- 50
- 51
- 52
- 53
- 54
- 55
- 56
- 57
- 58
- 59
- 60
- 61
- 62
- 63
- 64
- 65
- 66
- 67
- 68
- 69
- 70
- 71
- 72
- 73
- 74
- 75
- 76
- 77
- 78
- 79
- 80
- 81
- 82
- 83
- 84
- 85
- 86
- 87
- 88
- 89
- 90
- 91
- 92
- 93
- 94
- 95
- 96
- 97
- 98
- 99
- 100
- 101
- 102
- 103
- 104
- 105
- 106
- 107
- 108
- 109
- 110
- 111
- 112
- 113
- 114
- 115
- 116
- 117
- 118
- 119
- 120
- Next »
- Showing Results 496 to 510 of 1789

$2,495,000 $416 per sq.ft. Dover VT Home »
6 Beds | 7 Baths | Total Sq. Ft. 6400 | Acres: 22Friday Sep 26, 2025
Description: Incredible Legacy Property. This extraordinary estate blends timeless elegance with modern comfort. The first floor features a welcoming den, gourmet eat in kitchen with DCS range, stainless appliances, sub- zero refrigerator and wet bar. A dining room, gracious living room, office, and butler's panty with fridge and ice maker make entertaining effortless. Five fireplaces, custom-built-ins, wood floors and beautifully tiled baths create a warm refined atmosphere. Upstairs the primary suite offers a fireplace and luxurious bath. An additional en-suite bedroom and three more bedrooms, laundry room, and two full baths provide plenty of space for family and guests. Dual staircases, tiled entry, and both front and back foyers highlight the home's thoughtful design. The grounds are equally impressive with a covered front porch that overlooks the sprawling south facing lawn with winter views of haystack. A serene screened veranda, back deck and stone patio with fire pit invite outdoor gatherings. An oversized-attached two car garage, whimsical children's playhouse and an incredible post and beam barn with full lower level perfect for all your recreational vehicles complete the offering. Exquisite gardens, stone walls and meticulous land scaping surround this rare property, ideally located across from the esteemed Hermitage Inn and exclusive Hermitage Club with easy access to all area activities. See MLS Property & Listing Details & 60 images.
New Listing!
![Dover VT Home for sale $$3,400,000 $872 per sq.ft.]()

$3,400,000 $872 per sq.ft. Dover VT Home »
5 Beds | 6 Baths | Total Sq. Ft. 5000 | Acres: 0.39Friday Aug 28, 2026
Description: A rare opportunity to own a turnkey luxury mountain residence in one of Mount Snow's most coveted ski-in/ski-out locations, perfectly positioned slope-side to the Sundance Lift and just minutes away from Haystack Mountain. This exceptional five-bedroom, five-bath contemporary home blends refined modern design with the timeless character of the Swiss Alps, creating a sophisticated yet inviting Vermont retreat. Designed for effortless four season living, the home features an open-concept living, dining, and kitchen area ideal for quiet mornings before first tracks, relaxed family time, and après ski entertaining. A beautifully appointed chef's kitchen anchors the space, while expansive windows, natural materials, and curated finishes showcase the surrounding mountain landscape. Private amenities elevate the mountain experience, including a hot tub, sauna, dedicated theater room, and private ski tune room. A fully outfitted garage and generous storage provide ample space for skis, bikes, and all the essentials of four-season living. Enjoy the newly renovated and expanded Seasons Sports Center which offers amenities such as indoor and outdoor pools, basketball and tennis courts, fitness center, game room and owners' lounge. This is more than a ski house, this is a timeless mountain retreat designed for every season where first tracks, fireside evenings, long dinners, and unforgettable gatherings become part of everyday life. With exceptional design, private amenities, and true ski in ski out access, this is elevated mountain living at its finest. See MLS Property & Listing Details & 51 images. Includes a Virtual Tour
New Listing!
![Dunbarton NH Home for sale $$299,900 $110 per sq.ft.]()

$299,900 $110 per sq.ft. Dunbarton NH Home »
4 Beds | 3 Baths | Total Sq. Ft. 4236 | Acres: 2.7Saturday Aug 29, 2026
Description: Opportunity awaits at 1 S Stark Highway in the charming town of Dunbarton! This 4-bedroom, 3-bath property offers an incredible combination of in-town convenience and country living, situated on 2.70 acres surrounded by rolling pasture and scenic views. Walk to the elementary school while enjoying the space and character of this unique property. A large barn adds tremendous potential for a variety of uses, making this an exciting opportunity for those with vision. The home is in need of rehabilitation and is being offered as a fantastic opportunity for investors, contractors, or buyers looking to restore and transform a property with outstanding potential. Bring your ideas and imagination. Properties with this much land, location, and opportunity don't come along often! Being sold " as is" See MLS Property & Listing Details & 42 images.
Under Contract
![Dunbarton NH Home for sale $$599,000 $267 per sq.ft.]()
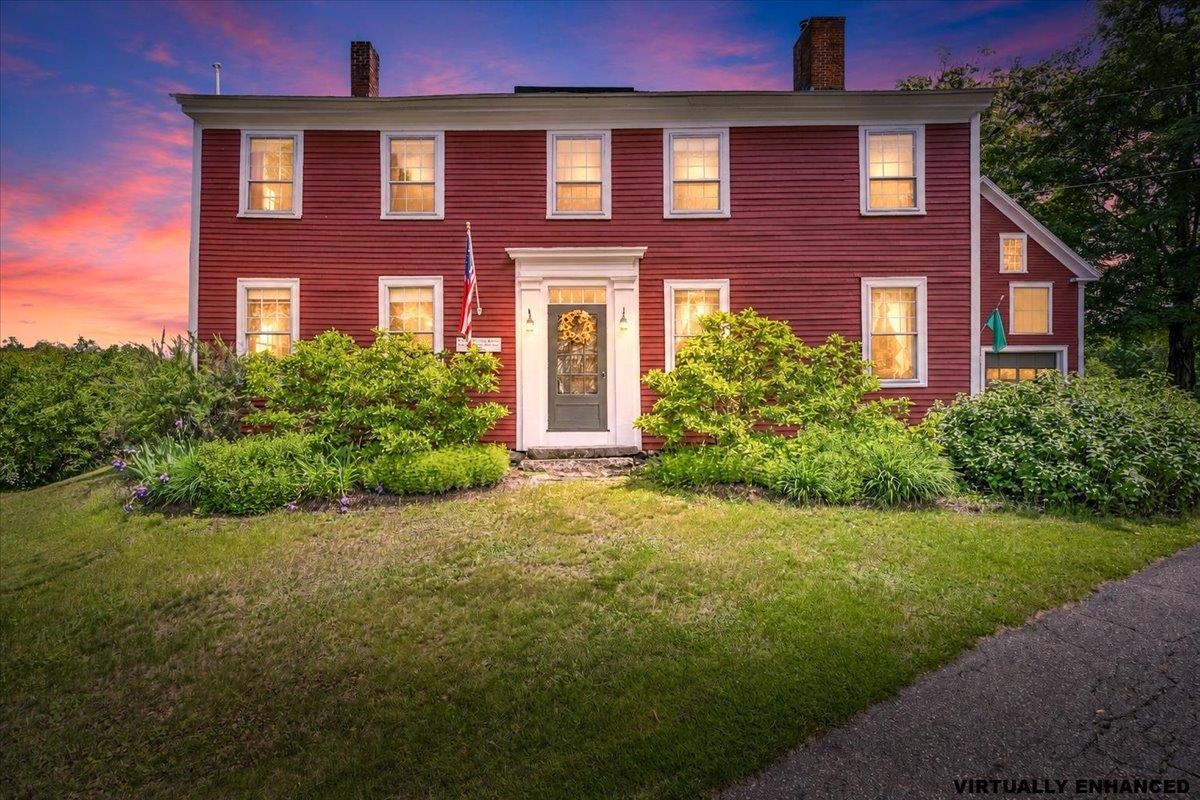
$599,000 $267 per sq.ft. Dunbarton NH Home »
5 Beds | 2 Baths | Total Sq. Ft. 2240 | Acres: 0.86Wednesday Jun 3, 2026
Description: Welcome to the historic "Flying Dragon Tavern," an iconic antique Colonial nestled in the heart of Dunbarton's town center. Steeped in character and beautifully maintained, this 5-bedroom, 2-bath treasure blends early New England charm with thoughtful updates that support today's lifestyle. Inside, you'll find the classic warmth of an antique home, nooks, crannies, built-ins, and wide pine floors paired with spacious bedrooms, abundant closet space, and a highly desirable first-floor bedroom. The home has been meticulously cared for, featuring new roofing, fresh exterior paint, and a layout that offers both comfort and flexibility. The attached garage/barn provides incredible potential, ideal for an ADU, studio, workshop, or hobby space (buyer to perform all due diligence). Step outside and discover your own private oasis: a fully fenced backyard with a tiered bluestone patio, lush perennial gardens, and peaceful spaces perfect for relaxing or entertaining. Located just moments from the school, town center, and major commuter routes, this property offers the rare combination of history, convenience, and timeless New England beauty. 11 Stark Highway N. is a one-of-a-kind opportunity to own a piece of Dunbarton's past while enjoying all the comforts of modern living. Showings begin at the open house on Saturday 6/6/26 from 11-1 and Sunday 6/7/26 from 11-1. See MLS Property & Listing Details & 60 images.

$689,900 $250 per sq.ft. Dunbarton NH Home »
Price Change! Reduced by $10,100 down 1% on August 24th 2026
4 Beds | 3 Baths | Total Sq. Ft. 3414 | Acres: 5.46
Tuesday Jul 28, 2026
Description: Escape to 5.4 private acres in scenic Dunbarton with a rare equestrian setup. This spacious 1999 colonial offers 4 bedrooms and 2.5 baths across 3414 sq. ft. and four levels, with an attached two-car garage. Outside you'll find a two-stall barn, full riding arena, and large chicken coop. A real hobby-farm infrastructure that's hard to find. The kitchen features newly installed granite countertops and a new boiler was added in 2026. Now available again after the sellers completed key updates, including septic and water system work (with supporting documentation available). The next buyer can move forward with confidence. Set on a quiet country road just minutes from Concord and Goffstown, and located in the highly regarded Bow School District. Priced to sell and ready for its next owner. Tour this horse property at the OPEN HOUSE this weekend! See MLS Property & Listing Details & 59 images. Includes a Virtual Tour
New Listing!
![Dunbarton NH Home for sale $$869,900 $369 per sq.ft.]()

$869,900 $369 per sq.ft. Dunbarton NH Home »
4 Beds | 3 Baths | Total Sq. Ft. 2360 | Acres: 2.42Thursday Aug 20, 2026
Description: The largest of the three available homesites at 2.42 acres, in Owl's Nest Estates, a new open-space neighborhood in Dunbarton with paved roads being completed now. Advertised with a 4 bedroom, 3 bath, 2,360 sq ft plan with a 2 car garage build the featured plan, select another design, or bring your own for a fully custom home. About 10 minutes to I-93 and shopping at Exit 10. Dunbarton school district with Bow High School, plus 26 acres of neighborhood open space for recreation. Broker interest. See MLS Property & Listing Details & 5 images.
New Listing!
![Dunbarton NH Home for sale $$995,000 $297 per sq.ft.]()

$995,000 $297 per sq.ft. Dunbarton NH Home »
4 Beds | 4 Baths | Total Sq. Ft. 4286 | Acres: 5.25Wednesday Aug 26, 2026
Description: Welcome to a home that is anything but your average Colonial. Tucked away at the end of a quiet cul de sac in a private rural setting, this impressive 4-bedroom home combines character, space, and incredible amenities designed for both everyday living and entertaining. Inside, soaring ceilings, exposed wood beams, warm hardwood floors, and abundant natural light give the main living spaces a distinctive New England feel. The thoughtfully designed floor plan offers the convenience of a first-floor primary suite and first floor laundry, while the spacious kitchen and open living areas create an inviting place to gather. Adding incredible versatility is a legal in-law ADU, providing a separate living space ideal for multi-generational living, extended family, guests, or a variety of other possibilities. Having a permitted ADU already in place is a standout feature that makes this property even more unique. And the living space doesn't stop there. The beautifully finished lower level is ready for movie nights, a home gym, game room, or all three, giving you the flexibility to make the space your own. Outside is where this property truly shines. Spend quiet mornings on the huge wraparound farmer's porch, then take the party out back to an impressive custom outdoor kitchen and patio surrounded by the privacy of the wooded setting. Whether you're grilling for a crowd or relaxing at the end of the day, this backyard was made to be enjoyed. Car enthusiasts, hobbyists, and anyone who simply wants more storage will appreciate the oversized garage, offering an exceptional amount of space rarely found in a traditional Colonial. Four bedrooms, a first-floor primary suite, legal in-law ADU, finished lower level, oversized garage, incredible outdoor entertaining space, and a private cul de sac setting, this isn't just another Colonial. It's a home designed to live differently. See MLS Property & Listing Details & 60 images.
New Listing!
![Dunbarton NH Home for sale $$999,900 $376 per sq.ft.]()

$999,900 $376 per sq.ft. Dunbarton NH Home »
4 Beds | 3 Baths | Total Sq. Ft. 2656 | Acres: 2.11Thursday Aug 20, 2026
Description: Build your dream home on 2.11 acres in Owl's Nest Estates, a new open-space neighborhood in Dunbarton with paved roads being completed now. This homesite is advertised with a 4-bedroom, 3-bath, 2,656 sq ft plan with a 3-car garage build the featured plan, choose from other thoughtfully designed options, or bring your own. As a custom build, the home can be tailored to your lifestyle and needs. About 10 minutes to I-93 and shopping at Exit 10. Located in the Dunbarton school district with Bow High School, with 26 acres of neighborhood open space for recreation. Broker interest. See MLS Property & Listing Details & 6 images.
Under Contract
![Dunbarton NH Home for sale $$1,160,000 $419 per sq.ft.]()

$1,160,000 $419 per sq.ft. Dunbarton NH Home »
4 Beds | 3 Baths | Total Sq. Ft. 2769 | Acres: 5Thursday Jun 11, 2026
Description: Welcome to 22 Fairway Lane in Dunbarton, NH. Resting atop a picturesque 5-acre lot, this exceptional home offers breathtaking mountain views and overlooks the beautiful Countryside Estates. Thoughtfully designed with both comfort and elegance in mind, this property provides a rare opportunity to enjoy privacy, scenery, and modern living in one remarkable setting. The heart of the home is the stunning open-concept living area, featuring a beautifully appointed kitchen with ceiling-height cabinetry, quartz countertops, premium appliances, and abundant workspace. The spacious dining area flows seamlessly into the inviting great room, where a gas fireplace and custom built-in shelving create a warm and welcoming atmosphere. Designed for everyday convenience, the home includes a generous mudroom complete with built-in benches and coat hooks, along with a dedicated first-floor laundry room. Upstairs, you'll find a large bonus/media room ideal for entertaining, relaxing, or hosting gatherings, as well as four spacious bedrooms. The luxurious primary suite serves as a private retreat, offering a soaking tub, custom tile shower, and a private balcony where you can take in the stunning views. Outside, a beautiful wraparound porch provides panoramic vistas of the surrounding landscape and creates the perfect setting for morning coffee, evening sunsets, or simply enjoying the peaceful New Hampshire countryside. With its exceptional floor plan, high-end finishes, and unforgettable views, 22 Fairway Lane is a property you'll be proud to call home. Schedule your private showing today. See MLS Property & Listing Details & 58 images.

$1,250,000 $328 per sq.ft. Dunbarton NH Home »
Price Change! Reduced by $49,900 down 4% on July 23rd 2026
5 Beds | 3 Baths | Total Sq. Ft. 3807 | Acres: 14.6
Tuesday Jun 9, 2026
Description: Privacy, flexibility, and outdoor adventure come together in this beautiful Dunbarton property offering the perfect balance of country living with easy access to Concord and Manchester. Set on a spacious lot with established trails for exploration, this home delivers the New Hampshire lifestyle so many are searching for while still being close to shopping, dining, commuting routes, and everyday conveniences. Located within the Bow & Dunbarton School District, the property provides access to Bow schools, including Bow High School, a well-regarded part of the local educational community. Inside, the home offers a warm and inviting layout filled with natural light and versatile living space. The kitchen is designed for both function and entertaining with a desirable butler's pantry providing extra prep space, storage, and organization. A dedicated office inside the home creates excellent flexibility for remote work, hobbies, business space, or creative projects. The thoughtful floor plan features primary bedroom options on both the first and second floors, offering comfort and flexibility for changing needs related to downsizing, upsizing, or changing lifestyles. Spacious rooms throughout the home provide plenty of space to spread out while maintaining a welcoming and comfortable feel. Step outside and enjoy the beauty of the land with room to explore, garden, relax, or simply take in the peaceful surroundings. Whether enjoying the trails, entertaining guests, or unwinding after a busy day, this property offers the space and setting to enjoy every season in New Hampshire. A rare opportunity to own a versatile property with home office space, outdoor recreation, and a convenient location all in one. Sunday 7/26 9:30-11:30 See MLS Property & Listing Details & 60 images. Includes a Virtual Tour

$199,000 $77 per sq.ft. Duxbury VT Home »
5 Beds | 1 Baths | Total Sq. Ft. 2572 | Acres: 1Friday Jul 24, 2026
Description: Rarely does a property offer this combination of history, setting, and opportunity. Located just a half mile from downtown Waterbury, this picturesque one-acre parcel overlooks Crossett Brook and is framed by mature trees in one of Central Vermont's most sought-after locations, with easy access to I-89, Stowe, Sugarbush, Mad River Glen, and all the recreation and amenities the Mad River Valley has to offer. Believed to have been built in 1890 as the residence of the foreman of the nearby sawmill, this historic home is ready for its next chapter. Rich with original character and architectural detail, the structure will require a substantial renovation, but for the right buyer, that's where the opportunity begins. Whether your vision is to thoughtfully restore its historic character, create a distinctive Vermont retreat, or explore new possibilities for the site, this property offers an exceptional canvas, subject to any necessary approvals. The current owner, an architect, has already done much of the early legwork. Existing drawings, conceptual design studies, completed test pits identifying both its current primary and a backup septic location for potential expansion, and a drilled well provide valuable resources for future planning. Municipal water is also available nearby. Architectural design and project coordination services may be available separately for buyers interested in continuing the vision, but are not included in the sale. Opportunities like this are increasingly rare! A remarkable setting where history, natural beauty, and vision come together to create something truly special. See MLS Property & Listing Details & 50 images.
New Listing!
![Duxbury VT Home for sale $$569,000 $303 per sq.ft.]()

$569,000 $303 per sq.ft. Duxbury VT Home »
4 Beds | 2 Baths | Total Sq. Ft. 1875 | Acres: 9.6Wednesday Aug 19, 2026
Description: Lovely 4 bedroom country home on 9.6+/- acres located between three world-renowned ski resorts: Stowe, Mad River Glen and Sugarbush. Newly renovated kitchen with solid wood cabinetry, lighting, new smart electric range and microwave. Refinished wide-pine floors, new laminate flooring and plush upstairs carpeting. Fresh interior paint throughout. Newer roof. Insulated garage. This home is a delight for year round living or for enjoying your weekends in Vermont. Relax in the evenings in the hot tub after a day on the slopes or take a hike along the "Old Waitsfield Road" trail, a path from history right in your own back yard. Approx. 13 miles to Mad River Glen, 14 miles to Sugarbush and 20 miles to Stowe Resort. Schedule your private tour today! See MLS Property & Listing Details & 44 images.
Under Contract
![East Montpelier VT Home for sale $$539,900 $269 per sq.ft.]()
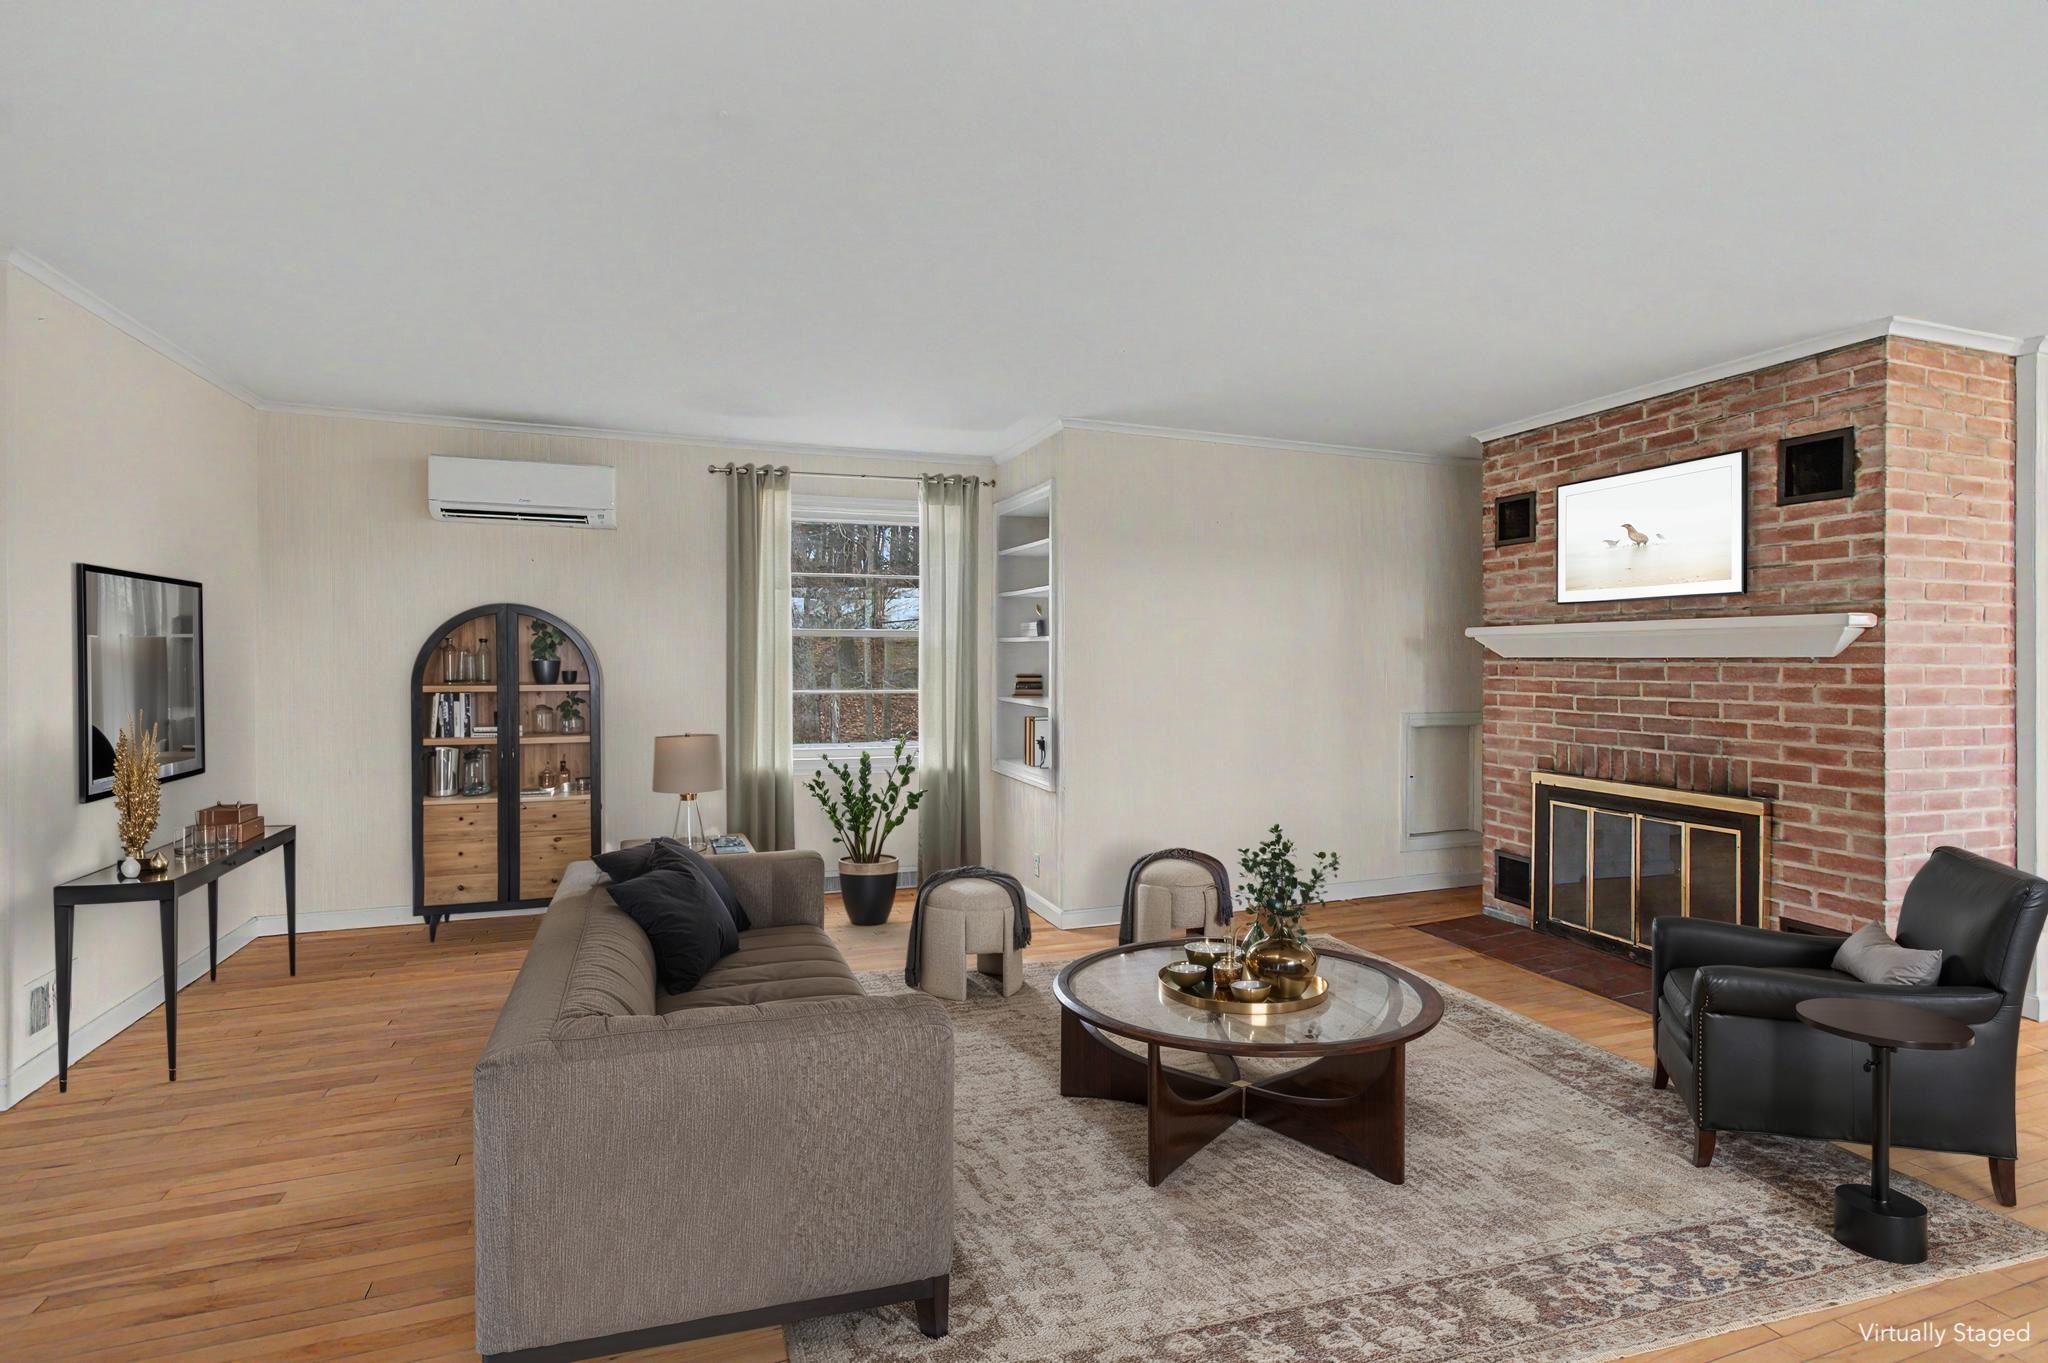
$539,900 $269 per sq.ft. East Montpelier VT Home »
4 Beds | 2 Baths | Total Sq. Ft. 2010 | Acres: 5.25Thursday May 14, 2026
Description: Set on 5.25 private acres just minutes from downtown Montpelier, this East Montpelier home offers a rare combination of privacy and space that's hard to find this close to town! Sunshine fills the expansive main living area, where hardwood floors, a wood-burning fireplace, and large windows create a warm, open feel, flowing seamlessly into the dining room and kitchen with windows looking out to the yard and seasonal mountain views. Just beyond the main living area, the layout opens into a comfortable secondary wing with two bedrooms, a 3/4 bath, and a family room centered around a Jøtul wood stove. Nearby, a separate office or study and the beautiful four-season porch with wood beams add even more flexibility and character. Upstairs, the spacious primary bedroom loft feels like a retreat of its own, with warm wood ceilings, a large walk-in closet, an additional bedroom, full bath, and laundry just down the hall. Outside, the setting is a major part of what makes this property so special. The large front deck is the perfect place to sit back and take in the stunning, colorful sunsets, and there's plenty of room to garden in the fully fenced 30x40 garden space, along with established perennial gardens and all the peace and privacy that come with having 5+ acres of open, usable land. With two separate driveways, a detached garage, and an attached carport, there is no shortage of parking or storage space, while updates like the newer roof, recently replaced chimney liner, and Kohler whole-house generator add even more practicality. Minutes to downtown Montpelier, Hunger Mountain Co-op, I-89, area trails, and outdoor recreation, this property offers a tucked-away feel without giving up easy access to restaurants, shopping, and everyday essentials that make this location so desirable! See MLS Property & Listing Details & 51 images. Includes a Virtual Tour
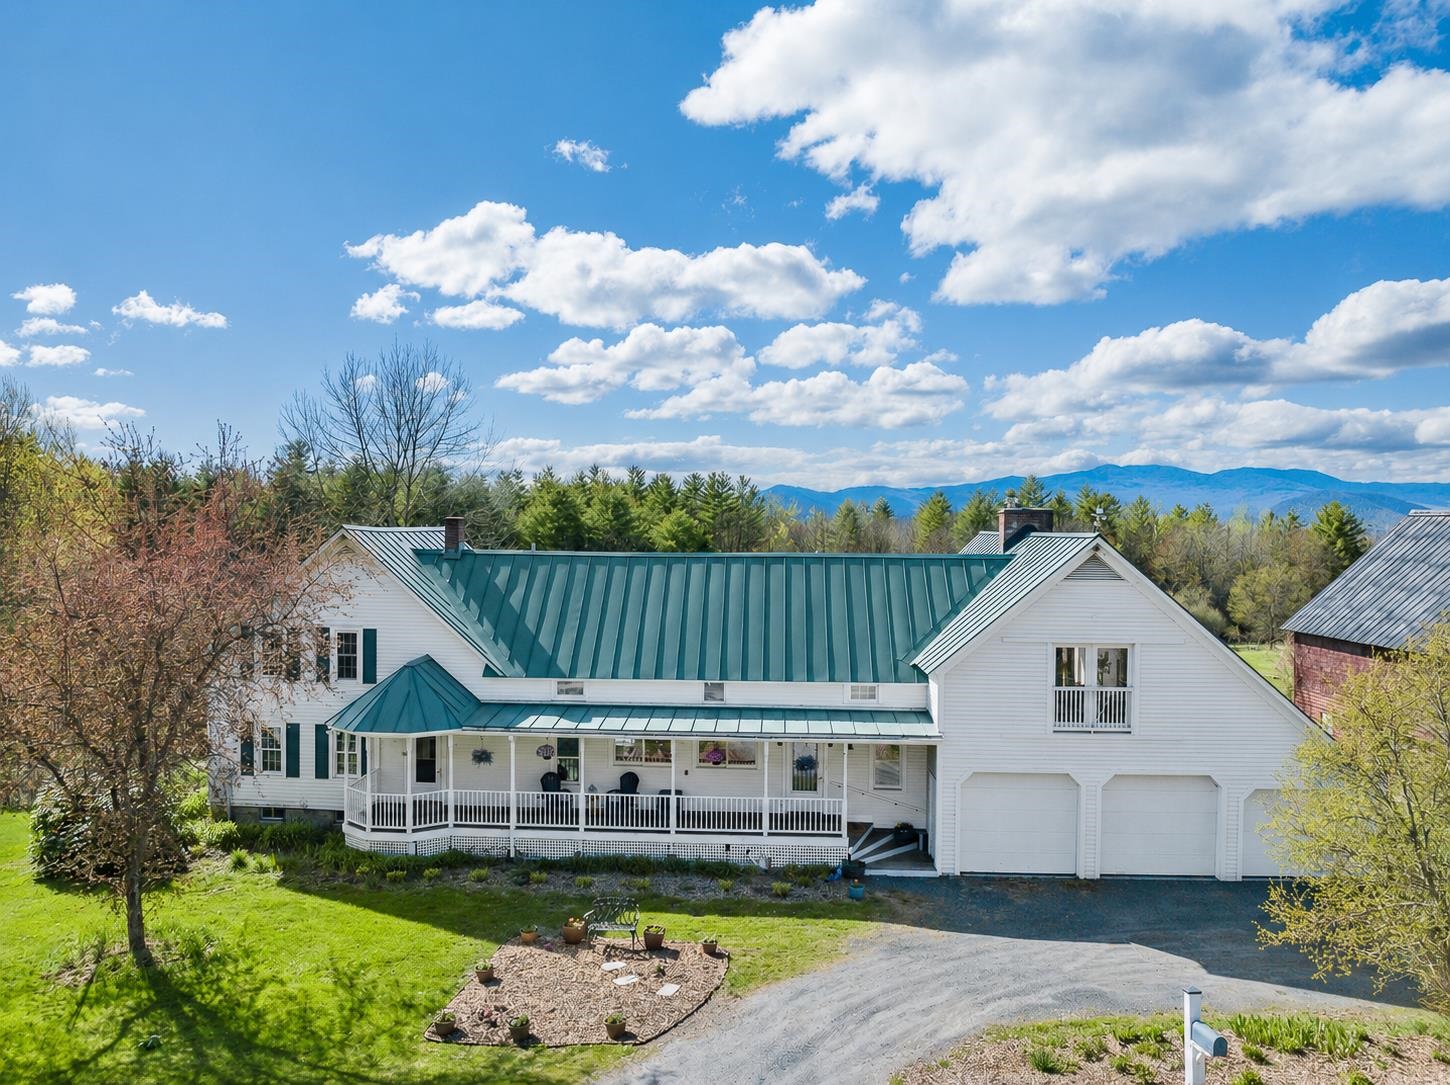
$998,500 $292 per sq.ft. East Montpelier VT Home »
Price Change! Reduced by $51,500 down 5% on August 19th 2026
5 Beds | 4 Baths | Total Sq. Ft. 3416 | Acres: 9.15
Wednesday May 13, 2026
Description: Picture yourself in the Vermont countryside, you've found the quintessential renovated farmhouse with a historic barn. You walk into the warm and inviting house and sit at the dining table, looking out over the over 50-year-old apple orchard, open meadows and beyond the tree line to beautiful mountain views. This is Home. Step inside and feel warmth and a peaceful flow that carries throughout the home. The traditional covered front porch leads into a thoughtfully designed entry with built-ins, storage, and a coffee bar. Walk through to the sunroom and the covered porch with an expansive back deck, inviting you to slow down and savor every season. The heart of the home unfolds into an open kitchen and dining area. At one end of the original farmhouse, a sunlit living room, bedroom with bay windows, and full bath create the perfect guest or in-law suite. On the opposite side, the great room addition stuns with vaulted ceilings, beautiful chalet windows & a substantial stone hearth with propane fireplace. Above, a lofted living space with a Juliet balcony on one end and views through chalet windows on the other offers the ideal retreat or gathering space. Upstairs, you'll find four additional bedrooms and two bathrooms, including a serene primary suite with a walk-in closet, tiled bath with skylight, and french doors leading to a private covered porch, the perfect place to enjoy quiet mornings listening to the birds and taking in the view. Updated with energy-efficient improvements, including insulation, solar shades, EV charger, and combo boiler furnace, adding modern comfort. The historic barn, already equipped with electricity, water and a carport with RV hookup, is ready for your homesteading dreams. Outside, the property feels like a living landscape painting. A seasonal stream borders one side of the property. This is more than a home, it's a lifestyle and a rare opportunity to own a truly special place. See MLS Property & Listing Details & 60 images. Includes a Virtual Tour

$1,095,000 $319 per sq.ft. East Montpelier VT Home »
4 Beds | 4 Baths | Total Sq. Ft. 4102 | Acres: 3.82Wednesday May 20, 2026
Description: Beautifully maintained Greek Revival home set on 3.82 peaceful acres with sweeping views of Spruce Mountain. This 4-bedroom home blends timeless character with modern comfort, featuring wide spruce board floors throughout the first floor, custom birch cabinetry with abundant storage, newer appliances, and a sunny breakfast nook. Designed for both everyday living and entertaining, the home offers a spacious mudroom with a convenient half bath, two covered porches, and a flexible layout with a private second staircase leading to the 4th bedroom--ideal for guests, office space, or a bonus room. The partially finished basement includes a rec room and half bath for additional living space. Enjoy the convenience of an attached 2-car garage plus an additional lower bay perfect for outdoor gear and toys. Smart home features, a newer roof, and thoughtful updates throughout add peace of mind. Trails for skiing, snowshoeing, and snowmobiling directly abut the property, with local ski areas nearby. A rare blend of outdoor lifestyle, privacy, and convenience just minutes to all that Montpelier has to offer. See MLS Property & Listing Details & 29 images. Includes a Virtual Tour
- « Back
- 1
- 2
- 3
- 4
- 5
- 6
- 7
- 8
- 9
- 10
- 11
- 12
- 13
- 14
- 15
- 16
- 17
- 18
- 19
- 20
- 21
- 22
- 23
- 24
- 25
- 26
- 27
- 28
- 29
- 30
- 31
- 32
- 33
- 34
- 35
- 36
- 37
- 38
- 39
- 40
- 41
- 42
- 43
- 44
- 45
- 46
- 47
- 48
- 49
- 50
- 51
- 52
- 53
- 54
- 55
- 56
- 57
- 58
- 59
- 60
- 61
- 62
- 63
- 64
- 65
- 66
- 67
- 68
- 69
- 70
- 71
- 72
- 73
- 74
- 75
- 76
- 77
- 78
- 79
- 80
- 81
- 82
- 83
- 84
- 85
- 86
- 87
- 88
- 89
- 90
- 91
- 92
- 93
- 94
- 95
- 96
- 97
- 98
- 99
- 100
- 101
- 102
- 103
- 104
- 105
- 106
- 107
- 108
- 109
- 110
- 111
- 112
- 113
- 114
- 115
- 116
- 117
- 118
- 119
- 120
- Next »
- Showing Results 496 to 510 of 1789
